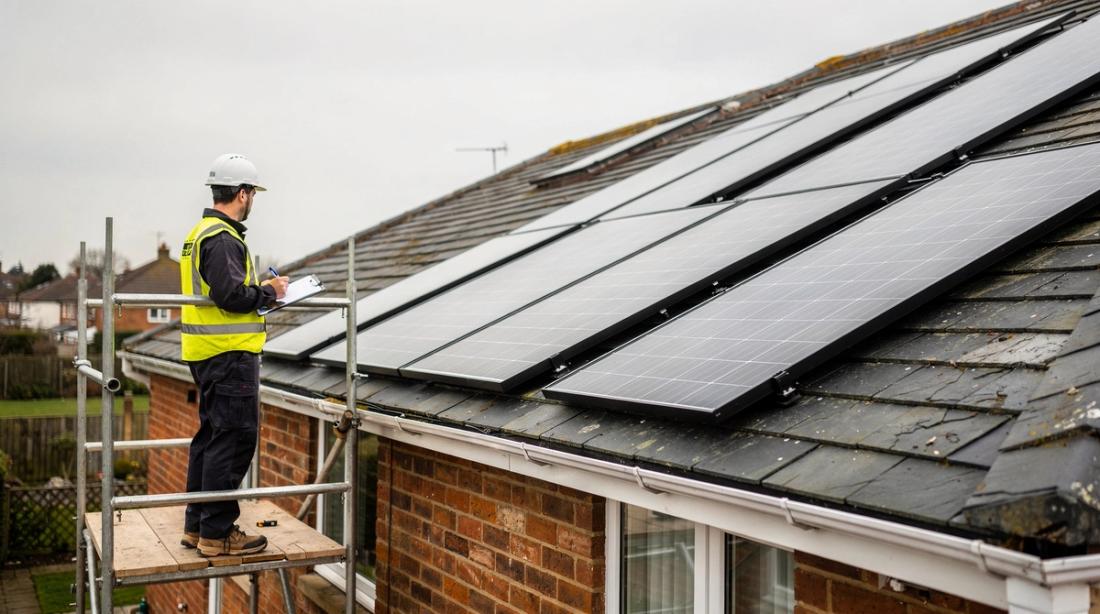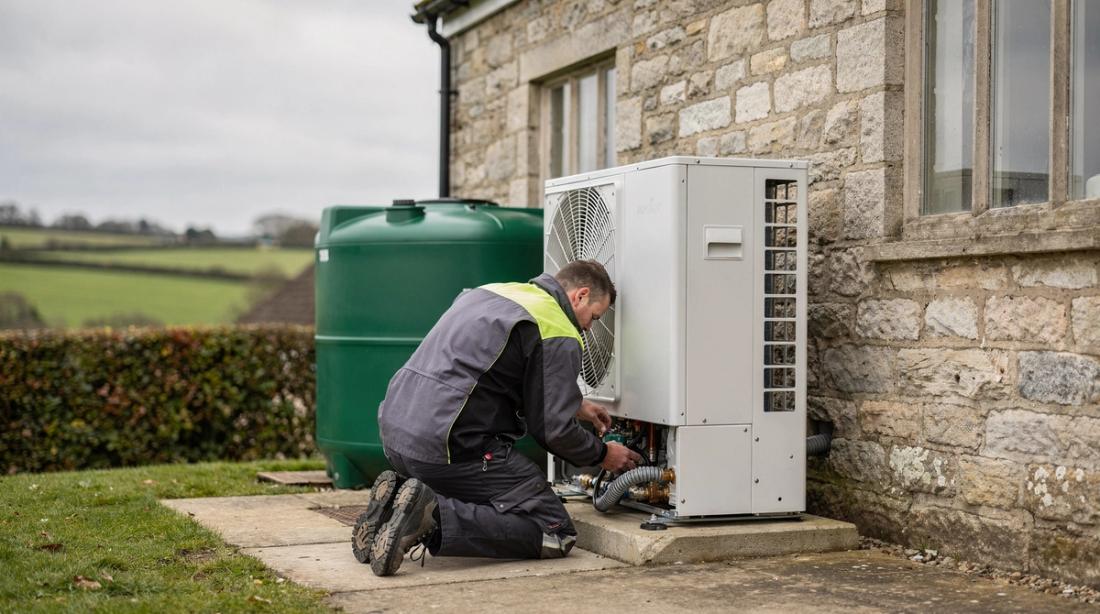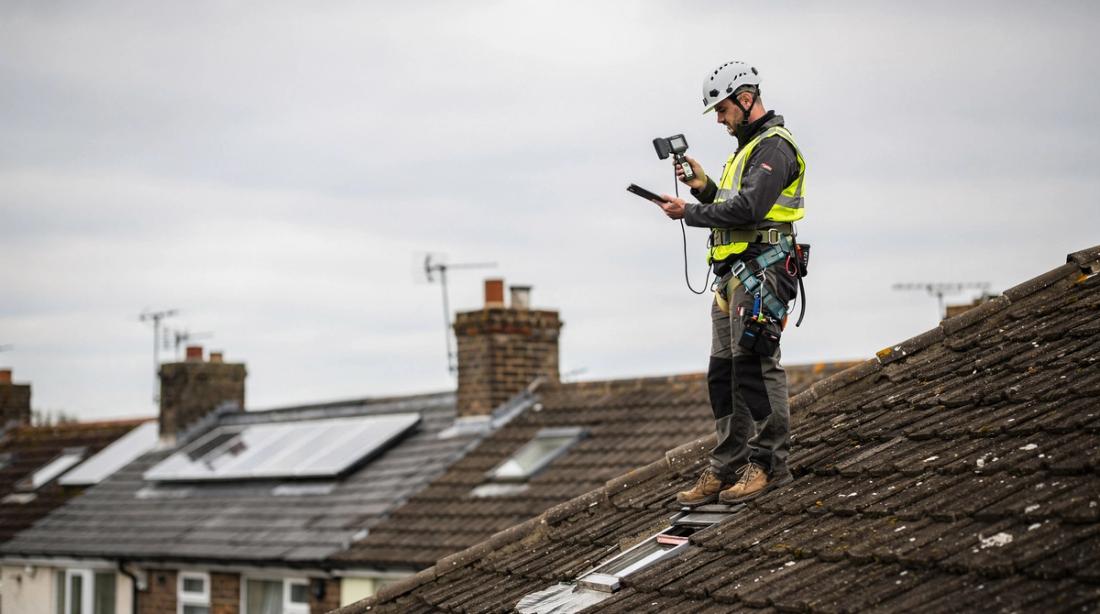

A site survey for solar PV installation is the on-site inspection carried out before a system is designed or quoted. It checks roof or ground condition, shading, structural capacity and the electrical connection. UK solar installations hit a record 257,397 in 2025, up 32% on 2024 (MCS, 2026). Every one of those jobs should have started with a proper survey, not a desktop guess.
Skipping or rushing this step is the most common cause of redesigns, warranty disputes and DNO rejections later on. This guide sets out what a thorough survey covers and the tools installers use. It also covers how long a survey takes, what goes wrong when it is skipped, and how the process differs between a house and a commercial rooftop.
Key Takeaways
- A full site survey covers roof or ground condition, shading, structural load capacity, and electrical and DNO requirements.
- MCS standard MIS 3002 requires a tiered structural check. Desktop assessment comes first, with an on-site survey only where the desktop stage cannot confirm adequacy (Solar Surveys, 2026).
- Domestic surveys typically take one to two hours. Commercial surveys can run to a full day or more with a structural engineer present.
- Falls from height caused 31 worker deaths in Great Britain in 2025/26, the leading cause of workplace fatalities (HSE, 2026). That is why survey-stage access planning matters.
- Systems above 3.68 kW single-phase need DNO approval under G99 before installation starts, not just notification (Energy Networks Association, 2025).
What a Solar PV Site Survey Involves
A solar PV site survey is a structured inspection covering four areas. These are the mounting surface, shading across the year, structural capacity, and the electrical and grid connection. Installers record measurements, take photographs, and check documents such as planning history and existing electrical certificates before any design work starts.
Roof surveys note pitch, orientation, covering material, age and any visible defects. Slipped tiles and sagging timbers both get flagged at this stage. Ground-mount surveys instead focus on soil type, drainage, access for plant machinery, and the cable route back to the property or substation. Both feed into a shading assessment plotted against the sun's path for that specific site.
Structural checks confirm the roof or ground frame can carry the added weight and wind or snow loading of an array. These reference Building Regulations Approved Document A and the relevant Eurocodes. Electrical checks cover the consumer unit, existing circuit capacity, meter type, and whether the connection needs DNO notification or a full application. A good survey for solar panel planning permission questions happens at the same visit, since permitted development limits depend on exact roof measurements.
Do You Need a Structural Survey for Solar Panels?
Not every job needs a full engineer visit, but every job needs a structural check. MCS standard MIS 3002 V6.0 sets out a tiered process. A desktop assessment comes first. An on-site structural survey follows only where the desktop stage cannot confirm the roof or frame is adequate (Solar Surveys, 2026).
Standard rooftop mounting typically adds 15 to 25 kg per square metre of dead load. Ballasted flat-roof systems can add 50 to 80 kg per square metre once panels, rails and ballast trays are included (Solar Surveys, 2025). That difference is why flat commercial roofs and older houses get flagged for an engineer's sign-off rather than a software estimate alone.
In practice, roof surveys on older terraced housing often turn up purlins or rafters that were never sized for modern panel loads. A desktop check alone will not catch that. For guidance on how mounting choice affects this, see our piece on in-roof versus on-roof solar panels and our flat roof mounting guide.
How Does Shading Analysis Affect the Site Survey?
Shading assessment uses a sunpath diagram to record obstructions such as chimneys, trees and neighbouring buildings. It covers the whole year, not just the moment of the visit. Under the MCS method, each shaded box on the diagram represents roughly a 1% reduction in predicted AC output. Six shaded boxes mean an estimated 6% yield loss (Solar Design Company, 2025).
This matters because shading losses compound with orientation and pitch losses rather than simply adding to them. They also change with the seasons as the sun's angle shifts through the year. A site with low winter sun and a nearby tree line can lose far more output in December than a summer-only assessment suggests. Regional daylight data is worth checking against a sun hours reference table for the specific postcode.
On a recent survey, a stretch of chimney shadow looked negligible from ground level. Once plotted properly, it wiped out close to 10% of afternoon yield. That is the kind of detail a rushed drive-by assessment misses. The client only discovers the shortfall once the panels are up and generation falls short.
What Electrical and DNO Checks Happen During the Survey?
Every survey should confirm which grid connection process applies before quoting a completion date. The two routes have very different timelines. Systems up to 3.68 kW on a single phase, or 11.04 kW on three phases, sit under G98. Installers can typically notify the distributor within 28 days of commissioning, with no fee (Energy Networks Association, 2025).
Larger systems fall under G99 and need approval before installation begins. Assessment fees typically range from £500 to £2,500. The review period runs eight to twelve weeks, depending on the distribution network operator and local network headroom (Capture Energy, 2025). Confusing G98 and G99 procedure is a recurring finding in MCS installer audits. The survey visit is the point to check existing generation at the property, since capacity is assessed cumulatively rather than per installation.
The survey should also record consumer unit condition, main fuse rating, meter type and cable route length back to the point of connection. Our guide to G98 DNO notification covers the paperwork side in more depth. Every installer working under MCS accreditation needs this documented correctly to pass certification audits.
Tools Installers Use During a Solar PV Site Survey
Most site surveys combine a handful of low-cost measurement tools with one or two dedicated shading instruments. A tape measure or laser distance meter records roof dimensions. A pitch gauge or inclinometer confirms roof angle, and a compass or digital orientation app fixes azimuth against true south.
For shading, installers commonly use a solar pathfinder or a smartphone app. This overlays a sunpath diagram on a photograph taken from the proposed array location, cross-checked against the MCS shading method described above. A thermal camera or torch helps spot loft damp, timber decay or existing cable faults during the same visit. A multimeter checks the condition of any existing electrical installation.
Digital survey apps and checklists have become standard across the trade. They replace paper forms with structured templates that flag missing measurements before the surveyor leaves site. That single change has measurably reduced the number of return visits needed to fill gaps in the original record.
How Long Does a Solar PV Site Survey Take?
A straightforward domestic site survey typically takes one to two hours on site (ChargedEV, 2025), depending on roof complexity and how many elevations need assessing. Larger or more complicated roofs, multiple shading obstructions, or an older electrical installation can extend that to half a day.
Commercial site surveys run considerably longer. They usually combine the standard checks with a structural engineer's visit and drone or ladder access to a large roof area. A detailed electrical single-line diagram review is added on top. A mid-size commercial rooftop survey with a structural sign-off can take a full day. It sometimes spreads across two visits if the desktop stage flags a need for further investigation.
Scheduling should also account for report turnaround, not just time on site. A domestic survey report is often ready within a day or two. A commercial structural report, with calculations referenced to Eurocode wind and snow loading, can take one to two weeks to finalise properly.
What Happens If You Skip the Site Survey?
Skipping or shortcutting the site survey shifts risk from the design stage to installation and commissioning, where mistakes are far more expensive to fix. A structural issue caught on a desktop-only quote can mean re-engineering the mounting system after panels have already been ordered and scaffolding erected.
The most common consequences are yield shortfalls from unassessed shading and DNO rejection where the wrong connection route was assumed. Warranties can also be voided where a manufacturer's structural conditions were never verified. G98 and G99 mix-ups remain a recurring finding in MCS audits. Correcting a wrongly submitted application after the fact adds weeks to a project rather than the days a proper survey would have cost upfront.
There is also a safety dimension. Falls from height caused 31 worker deaths across Great Britain in 2025/26, the single largest cause of fatal workplace injury that year (HSE, 2026). A proper survey identifies fragile roof coverings, access constraints and edge protection needs before anyone climbs a ladder. That is a safety control, not paperwork.
Domestic vs Commercial Solar PV Site Surveys
Domestic and commercial site surveys share the same core checklist, but differ sharply in depth, duration and who signs off the structural element. A domestic survey is usually completed by the installer alone in an hour or two. A commercial survey often needs a structural engineer, a single-line diagram review, and DNO liaison built into the timeline from day one.
- Typical duration: 1 to 2 hours on site; Half a day to a full day, sometimes two visits
- Structural sign-off: Desktop assessment usually sufficient; On-site structural engineer survey common, especially flat or ballasted roofs
- DNO route: Often G98, notify within 28 days; Usually G99, pre-approval and an 8 to 12 week review
- Roof load added: 15 to 25 kg/m² on a typical pitched roof; 50 to 80 kg/m² common on ballasted flat roofs
- Electrical scope: Consumer unit and existing circuits; Distribution board, single-line diagram, sometimes new substation capacity
- Report turnaround: 1 to 2 days; 1 to 2 weeks with structural calculations
Commercial projects also tend to need a formal survey and design phase before quoting. Roof zoning, fire access routes and multiple inverter strings all interact with the shading and structural findings. A single-house survey never has to weigh these together.
Frequently Asked Questions
Do I need a site survey before getting a solar PV quote?
A preliminary desktop assessment can support an indicative quote, but a firm price should always follow an on-site survey. Roof condition, shading obstructions and electrical capacity cannot be confirmed from satellite imagery alone. Skipping the visit is the most common cause of quotes that change once installation begins.
How much does a solar PV site survey cost?
Many UK installers include the domestic site survey as part of the quotation process at no separate charge. The cost gets recovered within the overall project price. Commercial structural surveys need a qualified engineer visit and calculations. These are typically quoted separately and can run into hundreds of pounds depending on roof complexity.
Can a solar PV site survey be done remotely?
A desktop assessment using satellite imagery and aerial data can screen a site and flag obvious issues. MCS guidance treats this as a first stage only, though. An on-site visit stays necessary wherever the desktop stage cannot confirm structural adequacy or where shading needs physical measurement.
What happens if shading is found during the survey?
Shading found during the survey gets plotted on a sunpath diagram and converted into an estimated yield loss percentage under the MCS method. This then feeds into panel placement, string design and the customer's generation estimate. In some cases it rules out a roof face entirely rather than just adjusting the output figures.
Do I need a new DNO application if I already have solar panels?
Yes, in most cases. G98 and G99 thresholds apply to total generation capacity at the property. Adding capacity to an existing array can push the combined total over the notification threshold. A fresh G99 application is then needed, even if the new equipment alone would have qualified for simple notification.
Getting the survey right at the start is what makes the rest of the project predictable, from panel layout through to commissioning. Reonic's design software helps installers turn accurate survey data into a compliant system layout without re-keying measurements twice.