
In-roof vs on-roof solar panels is now as much a new-build question as a retrofit one: 59% of UK homes built in Q1 2026 were fitted with MCS certified solar panels, and 25% of all MCS installations in the first half of the year went onto new build properties (MCS, 2026). That shift changes the maths on which mounting system you should quote.
For an installer, the choice is not mainly about looks. It decides who needs to be on the roof, which MCS 012 certified kit you can select, how the roof behaves in a fire, which BS 5534 obligations apply, and what you tell the customer about yield. This guide compares both systems on those points, using the rules and data that apply in 2026.
Key Takeaways
- In-roof panels replace part of the roof covering and sit flush; on-roof panels sit on rails above the existing tiles. Both generate electricity the same way.
- On a retrofit, in-roof costs more because tiles come off and flashing goes on. On a new roof or full re-roof, the saved tiles and shared scaffolding can make it close to cost-neutral (Sunsave, 2026).
- The MCS 012 grace period for mounting products that lost certification ended on 10 August 2026, so expired kits can no longer be selected on an MCS certificate (MCS, 2026).
- Government-commissioned fire tests found that plastic-tray integrated systems showed significant vertical and horizontal flame spread and were harder to extinguish than above-roof systems (Building Safety Regulator, 2025).
- The Future Homes Standard comes into force on 24 March 2027 and expects solar equal to 40% of each new dwelling's ground floor area (MHCLG, 2026).
What is the difference between in-roof and on-roof solar panels?
In-roof solar panels replace a section of tiles or slates and become part of the weatherproof roof covering, sitting flush with the roof plane. On-roof panels are fixed to rails anchored through the existing covering into the rafters. Both generate electricity the same way; only the mounting differs (Sunsave, 2026).
That mechanical difference has practical consequences on site:
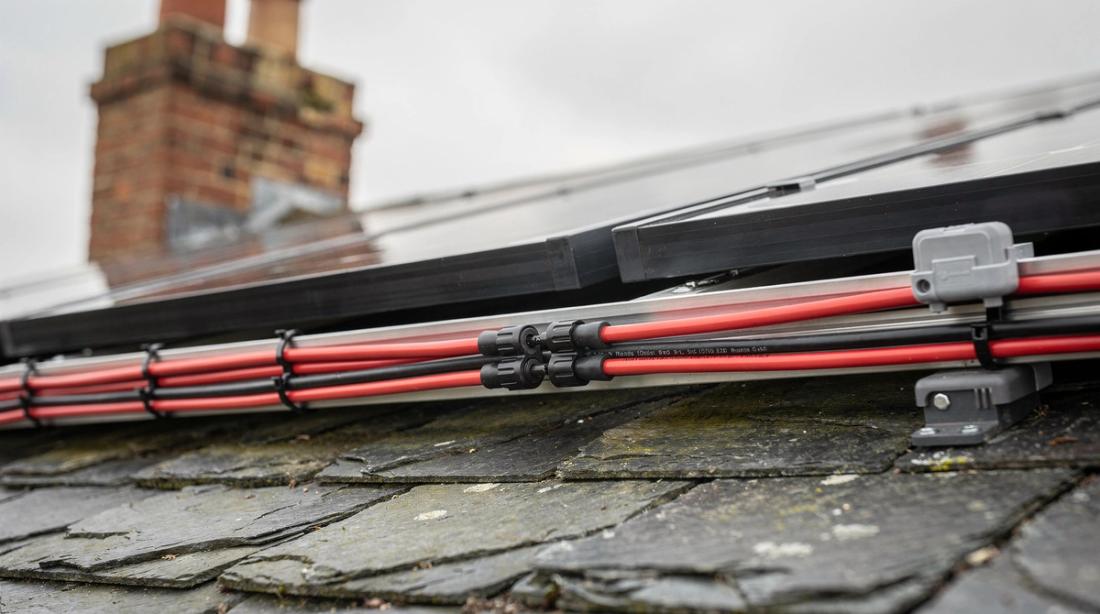
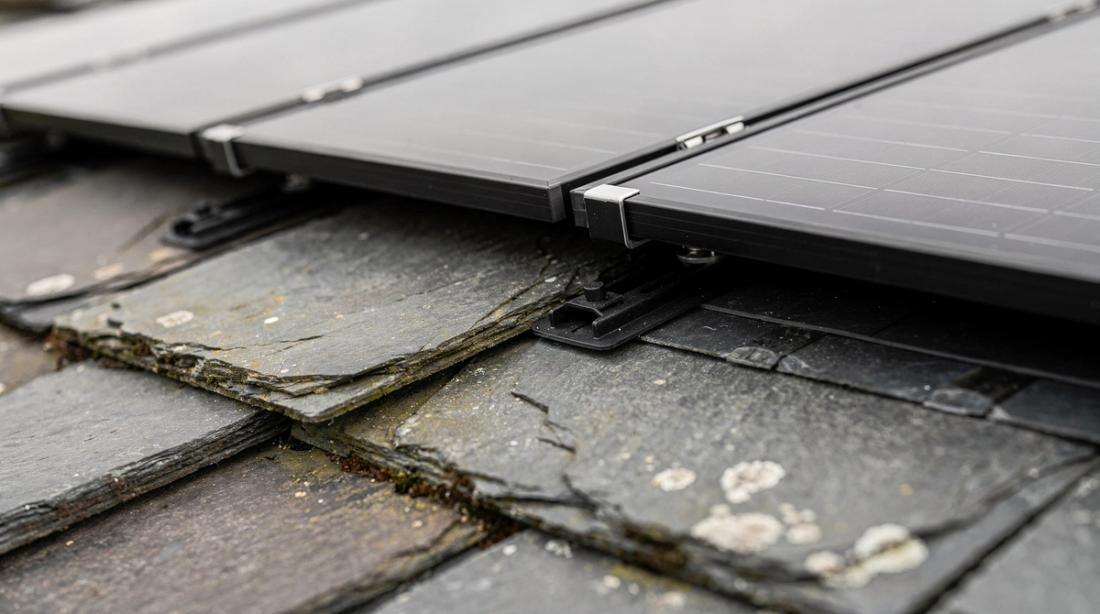
- On-roof leaves the original roof covering in place. The crew adds hooks, rails and panels above it, and the existing tiles keep doing the waterproofing.
- In-roof removes the covering across the array footprint. Trays, flashing and the panels themselves become the new weather barrier, with spare tiles or slates filling the edges.
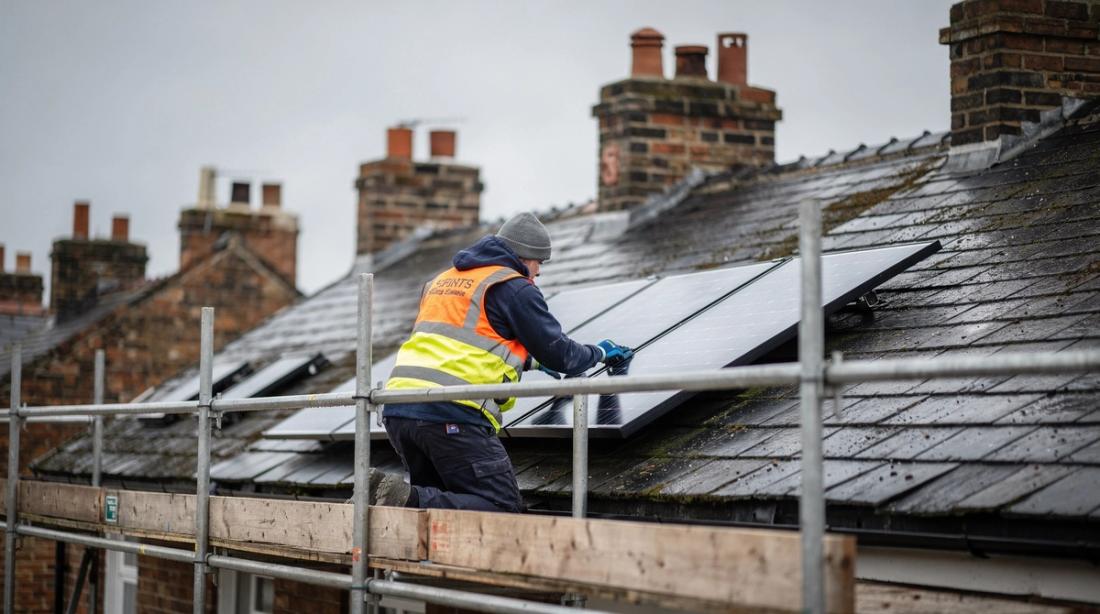
This is why in-roof work is best treated as a roofing job with an electrical scope attached, not the other way round. The person who fits the trays and flashing needs roofing skills, and the job file needs to show how the covering was reinstated.
In-roof vs on-roof solar at a glance
The main trade-offs between the two systems are cost on a retrofit, warranty length, operating temperature and how the roof covering is affected. In-roof panels typically weigh around 10kg against roughly 20kg, carry a product warranty of about 15 years rather than 25, and run 5 to 10% less efficiently because of reduced rear ventilation (Sunsave, 2026).
- Retrofit cost: In-roof: Higher, because tiles are removed and flashing is fitted. On-roof: Lower, rails go over the existing covering.
- New build or full re-roof: In-roof: Can be close to cost-neutral, tiles and scaffolding are shared. On-roof: Full roof covering plus a separate array.
- Labour: In-roof: Roofing and solar skills, longer time on the roof. On-roof: Mostly solar skills, shorter time on the roof.
- Panel weight: In-roof: Around 10kg per panel. On-roof: Around 20kg per panel.
- Typical product warranty: In-roof: Around 15 years. On-roof: Around 25 years.
- Yield: In-roof: Usually 5 to 10% lower due to less airflow. On-roof: Baseline, airflow behind the panels keeps them cooler.
- Roof covering: In-roof: Replaced across the array, BS 5534 applies directly to the reinstatement. On-roof: Largely undisturbed, but fixings still need to be weathertight.
- Fire behaviour in tests: In-roof: Greater horizontal and vertical spread in plastic-tray systems. On-roof: Mainly vertical spread, glass-backed panels performed best.
Use the table as a starting point, then check the specific kit. Warranty terms, tray materials and fire classifications vary between manufacturers, and those details matter more than the category.
How much more does in-roof solar cost in 2026?
There is no official UK benchmark for the in-roof premium, and published figures vary widely. Sunsave puts hardware and labour roughly on par, with the extra retrofit cost coming from tile removal and flashing, and gives about £12,000 as a typical price for a 4.9kWp system with a 10kWh battery (Sunsave, 2026).
In practice, the premium on a retrofit comes from three places:
- Roofing labour. Stripping tiles, battening the array area and dressing flashing takes longer than fixing hooks and rails.
- Kit. Trays and flashing kits are specific to the roof covering, and they are not cheap on small arrays.
- Risk. Once tiles are off, any rotten battens or earlier bodged repairs become your problem to price and fix.
On a new roof the logic flips. The customer is paying for scaffolding and a roof covering either way, and every square metre of panel is a square metre of tiles they do not buy.
The yield gap also belongs in the quote. With the default electricity unit rate at 26.32p per kWh from 1 October 2026 (Ofgem, 2026), a 5 to 10% lower output is a real cost over the life of the system. Show it in the savings figures rather than leaving the customer to find it in year one.
How does MCS 012 apply to in-roof kits in 2026?
MCS 012 is the Solar Mounting Standard that certifies mounting kits, including in-roof trays and flashing, against requirements covering wind, fire and weathertightness (MCS, 2023). Issue 3.0 applies now, and products that lost certification on 10 May 2025 dropped out of the MCS database when their grace period ended on 10 August 2026 (MCS, 2026).
What this means on a live job:
- Check the Product Directory before you quote, not just before you order. A kit that was selectable in July 2026 may not be selectable now.
- Match the kit to the covering. Flashing kits differ for interlocking concrete tiles, plain tiles and slate, and the certification applies to the tested combination.
- Keep the evidence. Store the certificate number and the datasheet version with the job file, so the MCS record matches what was installed.
Older datasheets can still reference a previous MCS 012 issue, so ask the supplier to confirm current certification in writing. Our breakdown of the MCS 012 solar mounting standard covers the issue changes, and our guide to MCS compliance explains what an auditor expects to see on file.
Fire performance: what the 2025 BSR research found
The Building Safety Regulator commissioned 11 large-scale fire experiments at the HSE science and research centre to see how solar panels affect fire spread over pitched roofs. Every sample with panels spread flame further than the control, and the plastic-tray integrated systems showed significant vertical and horizontal spread with flames above the roof (Building Safety Regulator, 2025).
The detail is useful for anyone specifying in-roof kits:
- Integrated systems burned battens, membranes and trays. In the integrated samples, the wooden battens and plastic trays provided a large fuel source, and all of them had to be extinguished early on safety grounds.
- They were harder to put out. Part of the fire sat in the cavity behind the panels and flashing, protected from water.
- Above-roof panels behaved differently. Fire spread mostly vertically, glass-backed panels contributed less fuel than plastic-backed ones, and the mounting rails acted as a partial fire break.
- The bespoke integrated system did better. It showed less vertical spread, which the researchers linked to less fuel in the cavity.
These are initial findings, and further tests on breather membranes and fire penetration were commissioned. They do not ban in-roof solar. They do mean the tray material and fire classification of the kit deserve as much attention as its price, especially on terraces and semi-detached homes where a roof fire can reach the neighbours.
BS 5534, weatherproofing and maintenance
BS 5534 is the code of practice for slating and tiling on pitched roofs, and it covers re-roofing and repairs as well as new roofs. The 2015 changes made mechanical fixing mandatory rather than relying on mortar, and the current version, BS 5534:2014+A2:2018, sets a maximum underlay drape of 15mm (Marley, 2026).
For in-roof work, that translates into a few non-negotiables:
- Reinstate to the standard. Tiles and slates around the array need to be fixed as BS 5534 requires, including the perimeter.
- Respect the underlay. Any penetration or lap around the trays has to keep the underlay doing its job, using the kit manufacturer's components rather than generic mastic.
- Document it. Third-party warranty providers such as the NHBC expect roofing to comply, which matters on new build sites.
On-roof systems disturb far less, but each roof hook still passes through the covering and must leave it weathertight.
Maintenance differs too. On an in-roof array, the flashing and seals are now the primary roof covering, so a service visit should include a flashing check that an on-roof job does not need. Our solar panel maintenance guide sets out an inspection schedule you can adapt. On-roof arrays have their own issue: the gap behind the panels attracts pigeons, which is why bird proofing is often added at install. Flush in-roof systems largely avoid that gap.
Does the Future Homes Standard favour in-roof solar?
The Future Homes Standard does not specify a mounting type, but it will push far more solar onto new roofs. It comes into force on 24 March 2027, with construction needing to start by 24 March 2028 under the transitional arrangements, and solar equal to 40% of each dwelling's ground floor area will meet the requirement (MHCLG, 2026).
New build is where in-roof makes the most financial sense, because the roof covering is being bought anyway. The market is already moving: MCS recorded 148,531 certified solar installations between January and June 2026, a record pace, with a quarter of all installations on new build homes (MCS, 2026).
For installers, that opens two kinds of work:
- Developer contracts, where in-roof kits are often specified at design stage and installed alongside the roofer.
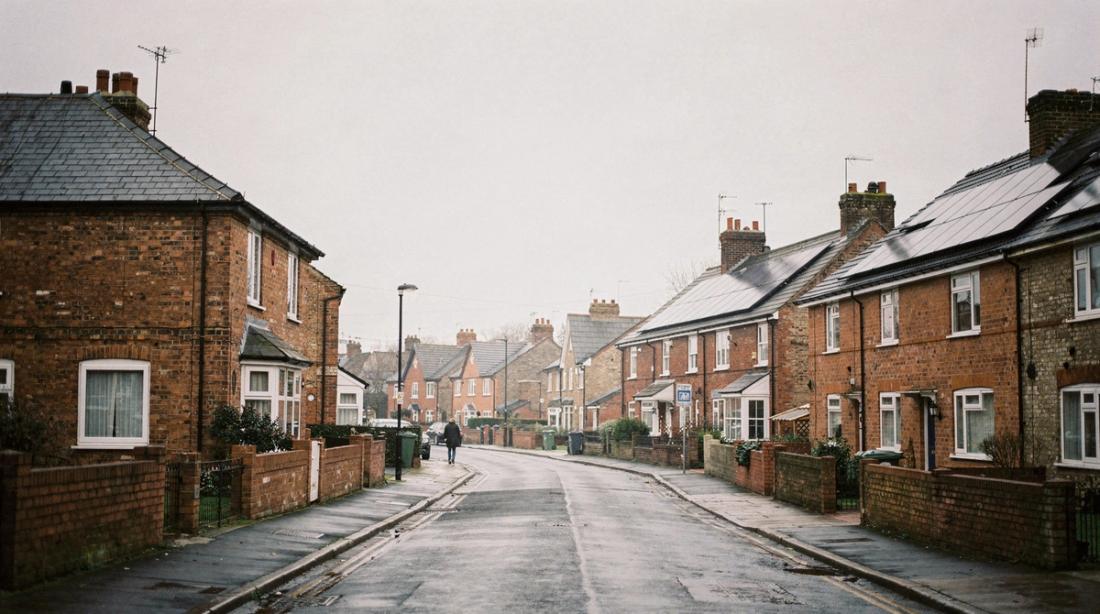
- Retrofit buyers of newer homes, who will increasingly compare their own roof with the flush arrays on new estates nearby.
If you plan to bid for housebuilder work, it pays to build a relationship with a roofing contractor now. Our overview of the Future Homes Standard covers the wider requirements, including low-carbon heating.
Planning rules and choosing the right system for each job
Rooftop solar on a house is usually permitted development if panels on a pitched roof sit below the highest part of the roof and project no more than 200mm from the slope. Panels cannot go on a building within the grounds of a listed building, or on a conservation-area wall fronting a highway (Planning Portal, 2026).
A flush in-roof array removes most of the visual argument against solar, which makes it useful in conservation areas and on homes where the client cares about the roofline. Still check for an Article 4 Direction and talk to the local planning authority before promising anything. Our guide to solar panel planning permission covers the full rules.
Safety on the roof also differs. In-roof work keeps people at height for longer, and falls from height remained the most common cause of fatal injury to workers in 2025/26, with 31 of 126 deaths (HSE, 2026). Plan scaffolding and edge protection for the longer programme.
A simple rule of thumb for quoting:
- Retrofit, budget-led customer: quote on-roof, and offer in-roof only if they ask.
- Re-roof, loft conversion or new build: quote in-roof as the main option, with on-roof as the comparison.
- Conservation area or premium finish: lead with in-roof, but confirm planning and the kit's fire classification first.
- Slate roofs: take extra care with either system; our guide to solar panels on slate roofs covers the detail.
Whichever system you choose, the errors that cost money are usually admin errors: an expired MCS 012 kit, a missing flashing spec or a yield estimate that ignores the in-roof temperature penalty. Installers who run design, quotes and compliance checks in one place, for example in Reonic, find it easier to catch those before the scaffold goes up.
FAQ
Is in-roof solar cheaper than on-roof in the UK?
Not usually on a retrofit, because tiles have to be removed and flashing fitted. On a new build or full re-roof it can be close to cost-neutral, since scaffolding is shared and the panels replace tiles the customer would otherwise buy (Sunsave, 2026).
Do in-roof solar kits need MCS 012 certification?
Yes. The mounting kit, including in-roof trays and flashing, must be certified to MCS 012 for the installation to be MCS certified. Products in the grace period expired from the MCS database on 10 August 2026 (MCS, 2026).
Are in-roof solar panels a higher fire risk?
Initial government-commissioned tests found that plastic-tray integrated systems spread fire further horizontally and vertically than above-roof systems and were harder to extinguish (Building Safety Regulator, 2025). Check the tray material and fire classification of any kit.
Are in-roof solar panels less efficient than on-roof panels?
Yes, typically by 5 to 10%, because they sit closer to the roof with less airflow behind them and run hotter (Sunsave, 2026). Build that loss into the yield estimate and savings figures you give the customer.
Do you need planning permission for in-roof solar panels?
Usually not. Roof-mounted panels are normally permitted development if they project no more than 200mm from the roof slope and sit below the highest part of the roof (Planning Portal, 2026). Listed buildings and Article 4 areas need checking first.