
Ground source heat pump design is the process of matching a heat pump to a building's heat loss and then sizing a ground collector that can extract that energy year after year, and since 5 December 2025 that design work has been governed by MIS 3005-D V3.0, the Heat Pump Design Standard now mandatory for MCS contractors (MCS, 2025). Get the ground loop wrong and the whole system underperforms for its 20-year life.
This guide walks through the design sequence a UK installer follows: heat loss first, then collector choice, then loop sizing to the MCS look-up tables, and finally the permits, SCOP targets, and grant that make the job viable. It covers both closed loop and open loop ground source heat pump systems, with borehole and collector sizing at the centre. The aim throughout is a system that hits its design output on the coldest day and holds efficiency over decades, not one that merely passes on paper.
Key Takeaways
- Design always starts with a room-by-room heat loss calculation to BS EN 12831-1:2017, mandatory under MIS 3005-D.
- Closed loop is the common domestic choice, either horizontal trenches at 0.8 to 2.0 m or vertical boreholes typically 60 to 120 m deep.
- Ground loop length is sized from ground extraction rates, which range from under 25 W/m in dry sand to 80 W/m in water-bearing gravel or granite.
- A well-designed GSHP reaches a SCOP around 4.0, meaning roughly four units of heat per unit of electricity.
- The Boiler Upgrade Scheme pays £7,500 toward a ground source heat pump and now runs to 2030.
How do you design a ground source heat pump system?
Ground source heat pump design follows a fixed order: calculate the building heat loss, select a heat pump that meets the design load at the chosen flow temperature, then size a ground collector that can supply that energy without freezing the ground over a season. MIS 3005-D sets this sequence as the standard route for MCS contractors (MCS, 2025).
Skipping the heat loss step is the classic error. The ground loop is sized from annual energy demand, so an inflated or guessed heat loss carries straight through into an oversized, overpriced borehole array. Every downstream decision, from collector type to trench length, depends on getting the building side right first. A 10% error in heat loss can shift the required borehole metres by a similar margin, which on a drilled array is thousands of pounds of avoidable cost or, worse, an undersized loop that struggles in February.
Start with a room-by-room heat loss calculation
A room-by-room heat loss calculation to BS EN 12831-1:2017 is mandatory under MIS 3005-D, and it is the number every later step depends on (MCS, 2025). The output is a design heat loss in kilowatts at the local design external temperature, plus the emitter output each room needs at the system flow temperature.
Design flow temperature matters more for a GSHP than most installers expect. A lower flow temperature lifts efficiency sharply, so pairing the pump with generous emitters or underfloor heating is a design choice, not an upsell. Detailed method sits in our heat loss calculation and heat pump sizing guides, which feed straight into ground loop design.
Closed loop or open loop: which ground collector?
Most domestic ground source heat pumps use a closed loop, where a sealed pipe circuit filled with water and antifreeze carries heat from the ground to the pump. Open loop systems instead abstract groundwater directly, which can be efficient at scale but adds significant regulatory load. An open loop needs groundwater investigation consent, an abstraction licence where you take more than 20 cubic metres per day, and an environmental permit or registered exemption to discharge (gov.uk, 2026).
For the typical house, closed loop is the default. The choice within closed loop is horizontal trenches where land is available, or vertical boreholes where it is not. Both feed the same sizing method, but they differ sharply in land take, drilling cost, and thermal stability across the year.
How do you size the ground loop?
Ground loop length is set by how much heat the surrounding ground can give up per metre of pipe, expressed in watts per metre. The minimum active ground heat exchanger length is calculated using the methods in MIS 3005-D and the MCS 022 ground heat exchanger look-up tables, driven by the building's annual energy demand and Full Load Equivalent run hours (GSHPA, 2025).
Extraction rate depends heavily on ground type, so a ground assessment is part of design, not an afterthought. The figures below, drawn from the VDI 4640 rates widely used in UK design, show why the same house can need very different loop lengths on different sites (Homemicro, 2025).
- Dry sand or gravel: under 25 W/m, the poorest ground, needing the longest loops.
- Moist clay or loam: roughly 35 to 50 W/m, typical of much UK ground.
- Water-bearing sand or gravel: around 65 to 80 W/m, among the best ground for extraction.
- Rock, limestone to granite: roughly 55 to 80 W/m depending on type.
- Annual balance: aim for 50 to 70 kWh per square metre per year for heating-only operation.
Horizontal trenches versus vertical boreholes
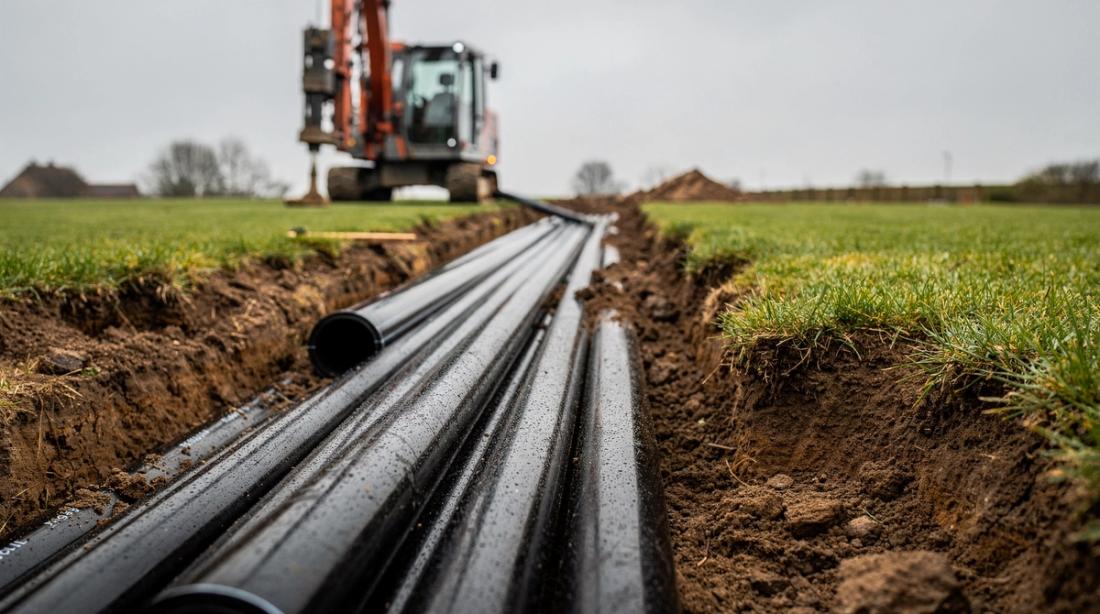
Horizontal collectors sit in shallow trenches between 0.8 and 2.0 m deep, using either straight pipe or slinky coils, with a slinky providing roughly 2 to 3 kW per loop (Homemicro, 2025). They are cheaper to install but need a large garden, because heat comes from solar-warmed soil rather than deep ground.
Vertical boreholes are the answer where land is tight. Domestic boreholes are typically 60 to 120 m deep at 110 to 150 mm diameter, and they draw on more stable deep-ground temperatures, giving steadier winter performance (GreenMatch, 2026). The trade-off is drilling cost, which is the single biggest line in most GSHP quotes.
Borehole depth, spacing and separation
Where multiple boreholes are needed, spacing protects each one from cooling its neighbours. Guidance places boreholes at no less than 5 m centres for depths up to 50 m, and at least 6 m for greater depths, with around 10 m of separation from buildings and mature vegetation advisable (GreenMatch, 2026). Too little spacing and the array slowly freezes itself over several winters.
Depth and count follow from the loop length the sizing method gives you. A larger heat demand can be met by drilling deeper or by drilling more boreholes at correct spacing, and the balance between the two is usually driven by plot size and drilling access. Recording the ground assessment and the final array geometry is part of the MCS design paperwork.
What SCOP can a well-designed GSHP achieve?
A well-designed ground source heat pump typically achieves a seasonal coefficient of performance around 4.0, with real systems spanning roughly 3.5 to 5.0 depending on flow temperature and ground (squote, 2025). That means about four units of heat for every unit of electricity, the headline reason GSHP beats a boiler on running cost. Ground source usually edges ahead of air source here, because deep ground stays warmer than winter air, so the pump works across a smaller temperature lift.
The lever you control at design stage is flow temperature. Emitters sized for 35 degrees rather than 50 push SCOP toward the top of the range, so radiator and cylinder sizing are part of the efficiency story. Our SCOP guide and radiator sizing guide cover how emitter choice moves the seasonal figure MCS reports.
Permits, MCS certification and the BUS grant
Grant funding is what makes most domestic GSHP jobs land. The Boiler Upgrade Scheme pays £7,500 toward an air source or ground source heat pump in England and Wales and now runs to 2030, deducted from the customer quote by the installer (Energy Saving Trust, 2026). From 21 July 2026 an uplifted route offers eligible off-gas properties more, covered in our oil boiler grant guide.
Against that grant sits the cost. A typical ground source system runs £18,000 to £30,000 before grant because of the borehole or trench work, leaving a customer contribution near £10,500 to £22,500 (GreenMatch, 2026). BUS requires MCS certification and MCS-compliant design, so the standards work above is also what releases the funding. Reonic's installer platform helps you carry heat loss, sizing, and MCS paperwork through one project record so the design holds together from survey to commissioning.
Frequently asked questions
How is ground source heat pump ground loop sizing calculated?
Ground loop length is calculated using the methods in MIS 3005-D and the MCS 022 look-up tables. The design uses the building's annual heat energy demand and Full Load Equivalent run hours to find the required loop length, then divides by the ground extraction rate in watts per metre for the site's ground type, which ranges from under 25 to about 80 W/m.
How deep is a ground source heat pump borehole?
Domestic ground source boreholes are typically 60 to 120 m deep, though systems can range from around 50 to 200 m, at diameters of 110 to 150 mm. Where several boreholes are used, they should sit at no less than 5 m centres for depths up to 50 m and at least 6 m for deeper holes to stop them cooling each other over successive winters.
What is the difference between open loop and closed loop GSHP?
A closed loop circulates a sealed water and antifreeze mix through buried pipe, and is the usual domestic choice. An open loop abstracts groundwater directly, which can be efficient but needs groundwater investigation consent, an abstraction licence above 20 cubic metres per day, and a discharge permit or exemption from the Environment Agency. The extra consenting makes open loop rare on standard housing.
What SCOP does a ground source heat pump achieve?
A well-designed ground source heat pump typically reaches a SCOP around 4.0, with real systems spanning roughly 3.5 to 5.0. The biggest design lever is flow temperature: emitters sized for 35 degrees rather than 50 push efficiency toward the top of that range, so radiator and underfloor heating sizing directly affect the seasonal figure.
Is a ground source heat pump eligible for the Boiler Upgrade Scheme?
Yes. The Boiler Upgrade Scheme pays £7,500 toward a ground source heat pump in England and Wales and now runs to 2030. The grant requires MCS certification and an MCS-compliant design, and the installer deducts it from the quote rather than the homeowner claiming it back, so the paperwork and design standards are part of accessing the funding.