
Heat pump sizing gets one number wrong and comfort suffers all winter. MCS data shows most UK homes need somewhere between 4kW and 12kW (MCS Heat Load Calculator, 2026). Picking that figure from an old boiler swap table, rather than a proper heat loss calculation, is the single biggest cause of comfort complaints installers see.
A heat pump sized on gut feel either starves the coldest rooms in January or short-cycles into an early service call. Both outcomes land back on the installer's desk. Correct sizing under MIS 3005-D means a room-by-room heat loss calculation to BS EN 12831-1:2017, not a rule of thumb per square metre. This guide covers the method the standard requires, the inputs that move the answer most, and where certification bodies mark installers down.
Key Takeaways
- MCS Heat Load Calculator is free and mandatory: sizing for MIS 3005-D compliance needs a BS EN 12831-1:2017 room-by-room calculation, not the retired 2003 method (MCS, 2026).
- Most UK homes need between 4kW and 12kW. The exact figure depends on floor area, fabric U-values and design temperature, never a fixed rule of thumb (HeatPumpCalcs, 2026).
- Oversizing causes short-cycling. That increases electricity use and wears the compressor faster than a slightly larger unit running at low modulation.
- Heat pumps up to around 12kW typically run on a standard single-phase supply, provided the main fuse is rated 80A or above (Expert Sure, 2026).
- Air source heat pump sizing guides often start from an existing radiator schedule. MIS 3005-D instead asks installers to size the heat pump to the property first, then check whether emitters need upsizing.
Air Source Heat Pump Sizing: What It Actually Involves
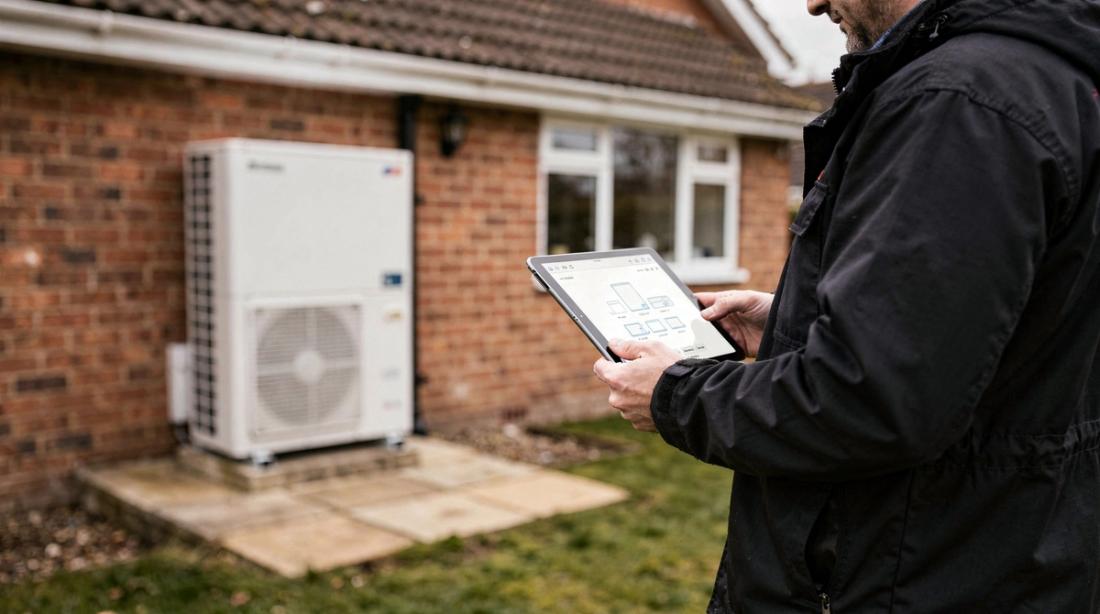
Air source heat pump sizing matches a unit's rated output, at the local design temperature, to a property's calculated heat loss. That calculation runs room by room, not against the old boiler rating. The MCS Heat Load Calculator produces this figure from postcode-based design conditions and construction-based U-values (MCS Heat Load Calculator, 2026). Get this step wrong and every later decision, from emitter choice to running cost, is built on a false number.
Sizing matters beyond comfort too. Boiler Upgrade Scheme rules require the new heat pump to meet the full space heating needs of the property. An undersized unit can put the grant voucher at risk, not just the customer's comfort (Ofgem, 2026).
The calculation has two layers. Whole-building heat loss sets the heat pump's rated capacity. Room-by-room figures set radiator or underfloor sizing in each space. A building total of 8kW can still leave one north-facing bedroom under-heated if its individual loss was never checked. That is exactly the failure MIS 3005-D was rewritten to catch.
How Do You Calculate the Heat Loss Before Sizing?
Heat loss is the sum of fabric losses through walls, windows, roof and floor, plus ventilation losses from air changes. Both are measured against the design indoor and outdoor temperatures for that postcode. BS EN 12831-1:2017 requires this at building and room level, and the two totals rarely match, because worst-case wind exposure is assumed at room level (MCS Heat Load Calculator, 2026).
A rough specific heat loss figure helps sense-check a calculation before it reaches a customer. Well-insulated modern homes typically lose around 30 W per square metre. Standard 1990s construction sits nearer 55 W/m². Pre-1980 solid-wall stock can reach 90 to 110 W/m² uninsulated (HeatPumpCalcs, 2026). Treat these figures as a starting sanity check only. Certification bodies still expect a full room-by-room BS EN 12831-1:2017 calculation on file, not an estimate from a table.
- Modern, well-insulated (post-2010): Typical specific heat loss: ~30 W/m², Typical heat pump size: 4 to 6kW
- Standard 1990s-2000s semi: Typical specific heat loss: ~55 W/m², Typical heat pump size: 7 to 9kW
- Pre-1980 solid-wall, uninsulated: Typical specific heat loss: ~90 to 110 W/m², Typical heat pump size: 10 to 16kW
The MCS Tool Required for Sizing Calculations
MCS requires certified installers to use the free online Heat Load Calculator. It runs a BS EN 12831-1:2017 room-by-room calculation and checks the result against MIS 3005-D and the Biomass Installation Standard MIS 3004 (MCS, 2026). The legacy Excel tool was retired from the Standards and Tools Library on 1 April 2026. Any calculation built on the old spreadsheet is no longer current practice, even if the underlying maths still holds up.
The online tool pulls external design conditions from postcode, infiltration rates from bedroom count, and U-values from construction type. Installers can refine each input where site conditions differ. It produces a printable compliance report that certification bodies and Boiler Upgrade Scheme audits will ask to see. Saving that report alongside the customer file is worth building into the standard job pack. A proper heat loss survey at the same visit avoids a second appointment before the quote is finalised.
Why Does Oversizing Cause More Problems Than Undersizing?
Oversizing makes a heat pump short-cycle, switching on and off far more than a correctly matched unit. That raises electricity use and puts more wear on the compressor over its working life. An undersized heat pump at least runs efficiently, just for longer hours on the coldest days. That is a comfort issue, not a mechanical one.
The instinct to round up "for safety margin" comes from boiler habits, where a bigger unit rarely hurt efficiency. Heat pumps behave differently, because their efficiency depends on running at a steady, moderate load rather than cycling hard. A pump sized to the calculated heat loss, with a small margin for defrost cycles, will beat one sized generously on both running cost and noise over a heating season.
Sizing a Heat Pump for a Retrofit With Existing Radiators
Sizing for a retrofit starts with the heat loss calculation. The next step checks whether existing radiators can deliver that output at the heat pump's lower flow temperature, typically 45 to 55°C rather than a gas boiler's 70°C. MCS 031's updated performance calculation flags where existing radiators look undersized for the new flow temperature. It uses a lookup table from the Heat Emitter Guide, rather than the older, less accurate SCoP-based estimate (MCS, 2024).
In practice, a radiator survey runs alongside the heat loss calculation, not after it. Some rooms need a larger radiator, or an extra panel, to hit their room-level heat loss figure at the lower flow temperature. Catching that at the design stage avoids a return visit once the customer notices a cold bathroom in February. A dedicated radiator sizing guide is worth working through alongside the heat loss output before quoting.
What Happens to Sizing When a Hybrid System Is Installed?
A hybrid heat pump, working alongside a supplementary heat source, must meet at least 55% of the building's calculated heat load. That threshold applies at a 55°C flow temperature under design conditions, following MCS's December 2024 update to MIS 3005-D (MCS, 2024). That update also dropped the older rule requiring the heat pump alone to cover the full calculated load in a hybrid setup. That older rule had discouraged hybrid installs in harder-to-treat homes.
Controls must still prioritise the heat pump under the revised standard, so the supplementary source only steps in once the heat pump has been asked to run at its design output. Government policy expects this flexibility to help reach a target of 600,000 heat pumps a year by 2028 (MCS, 2024). Wider heat pump regulations cover how this sits alongside other MCS design requirements. Demand for correctly sized systems keeps rising. The Clean Heat Market Mechanism required heat pumps to reach 6% of relevant boiler sales in 2025/26, rising to 8% from 1 April 2026 (gov.uk, 2026).
Does Heat Pump Size Affect the Electrical Supply Needed?
Heat pump size affects electrical supply mainly at the top of the domestic range. Most units up to around 12kW run on a standard single-phase supply, provided the property's main fuse is rated 80A or above (Expert Sure, 2026). Above that, a DNO notification or fuse upgrade can become part of the sizing conversation. This is common on older properties already running an electric shower and an EV charger off a 60A fuse.
On a recent site visit for a 1930s semi, the calculated heat loss pointed to a 10kW unit. The existing 60A fuse and an EV charger already on the circuit meant a DNO application had to go in before a start date could be confirmed. Building that check into the survey stage, alongside the heat loss calculation, saves an awkward conversation later in the job.
Frequently Asked Questions
What size heat pump does a typical 3-bedroom UK semi need? Most 3-bedroom semi-detached homes built from the 1990s onward need a heat pump in the 7 to 9kW range. That is based on a specific heat loss around 55 W/m². Older or solid-wall semis without cavity insulation can need 10kW or more. The only reliable figure comes from a full BS EN 12831-1:2017 room-by-room calculation (HeatPumpCalcs, 2026).
Can I use the old MCS Excel sizing tool for heat pump sizing in 2026? No. The Excel-based tool was formally retired from the MCS Standards and Tools Library on 1 April 2026 and no longer reflects current standards. The online Heat Load Calculator is now the only current-practice route to a compliant sizing calculation (MCS, 2026).
Is it better to oversize a heat pump slightly for safety margin? No. Oversizing causes short-cycling, which raises running costs and wears the compressor faster than a correctly sized unit running steadily at moderate load. A small margin for defrost cycles is reasonable. Sizing up on boiler-swap habits works against heat pump efficiency instead of protecting it.
Does an air source heat pump sizing guide apply the same way to hybrid systems? Not quite. A hybrid heat pump only needs to cover a minimum of 55% of the calculated heat load at a 55°C flow temperature. A supplementary source covers the rest, under MCS's December 2024 update. Controls must still prioritise the heat pump before the supplementary source engages (MCS, 2024).
Do I need to check radiators separately when sizing a heat pump for a retrofit? Yes. Sizing sets the unit's output, but MCS 031's updated calculation separately checks whether existing radiators can deliver each room's heat loss at the heat pump's lower flow temperature. Undersized radiators are flagged directly in the output, so check this at survey stage rather than after commissioning (MCS, 2024).
Getting the heat loss calculation right before quoting is the difference between a heat pump that meets Boiler Upgrade Scheme requirements first time and one that comes back for a callback. Installers using Reonic to build quotes can pull heat loss outputs straight into a customer-facing proposal, keeping the sizing evidence and the sales document in one place.