
Underfloor heating and a heat pump work best when the whole system is designed around a low flow temperature, and the UK is about to need a lot of those pairings: the government target is 600,000 heat pump installations a year by 2028 (MCS, 2025). Every one of those jobs lives or dies on emitter design, and underfloor heating gives a heat pump the large, low-temperature surface it wants.
This guide is for installers specifying wet underfloor heating on a heat pump project. It covers the flow temperature to design around, how to match floor output to room heat loss, pipe spacing and screed build-up, when to mix underfloor with radiators, and what the finished system costs. The design standard sitting behind all of it is MCS MIS 3005-D, updated in 2025 (MCS, 2025).
Key Takeaways
- Underfloor heating lets a heat pump run at roughly 35°C to 40°C, and every 5°C drop in flow temperature lifts COP by about 0.3 to 0.4 (Heat Pump HQ, 2026).
- Design floor output to the room heat loss first: a screeded floor at 150mm to 200mm pipe spacing typically delivers about 70 to 90 W/m² (Underfloor Heating Systems, 2026).
- Wider spacing suits low flow temperatures, but tighter 100mm to 150mm centres claw back output in rooms with higher heat loss (BookaBuilder UK, 2026).
- The MCS Heat Emitter Guide rates emitters up to six stars, and lower design temperatures earn more stars (MCS, 2025).
- The Boiler Upgrade Scheme pays £7,500 towards an MCS-certified air or ground source heat pump in England and Wales (Ofgem, 2026).
Why does underfloor heating suit a heat pump?
A heat pump gets more efficient the cooler it runs, and underfloor heating asks for the coolest flow of any common emitter. A modern air source unit paired with underfloor heating at around 35°C can reach a seasonal efficiency near 4.0, and every 5°C you shave off flow temperature adds roughly 0.3 to 0.4 to COP (Heat Pump HQ, 2026).
The reason is surface area. A floor spreads heat across the whole room, so it can deliver the same kilowatts at a much lower temperature than a radiator, which needs 45°C to 55°C to keep up. That lower temperature is exactly what pushes a heat pump up its efficiency curve and holds down running costs across the season.
In practice, the deciding factor on a retrofit is rarely the heat pump and almost always the floor you inherit. A well-insulated slab with room to add a screed is a gift; a shallow timber floor with no height to play with is where the compromises start. Get the heat loss calculation and SCOP expectations agreed before you promise a flow temperature.
What flow temperature should you design underfloor heating around?
Design underfloor heating for a heat pump at roughly 35°C to 40°C flow, well below the 45°C to 55°C a radiator circuit needs. The MCS Heat Emitter Guide turns this into a temperature star rating, awarding up to six stars, with more stars for lower operating temperatures because the heat pump then produces more heat per unit of electricity (MCS, 2025).
The design flow temperature is not a preference, it falls out of the survey. You calculate each room's heat loss, then check the floor can meet that loss at the temperature you want. If one room cannot, that room sets the ceiling for the whole circuit unless you treat it separately.
This is why the worst room matters more than the average. A single north-facing room with a big glazed wall can drag the design flow temperature up by several degrees, quietly costing efficiency everywhere else. Spotting that early, at the heat pump sizing stage, is cheaper than discovering it after the screed has gone down.
How to size underfloor heating output to the room heat loss
Start from a room-by-room heat loss calculation, then confirm the floor can meet it at your design flow temperature. A screeded floor at 200mm pipe spacing and a 45°C mean water temperature yields roughly 75 W/m² through a tiled finish, and outputs across common build-ups sit between 70 and 100 W/m² (BookaBuilder UK, 2026).
Floor finish changes the answer more than most customers expect. Tile and stone conduct well and hit the higher end of that range, while thick carpet or engineered timber insulates the pipe and cuts usable output. Agree the finishes before you fix the spacing, because a late switch to a heavy carpet can leave a room short on a cold day.
Where a room's heat loss is too high for the floor to cover at a heat pump temperature, the honest options are better insulation, tighter pipe spacing, or a supplementary radiator. Pretending a floor can do more than the physics allows is how call-backs happen.
Pipe spacing, screed and floor build-up
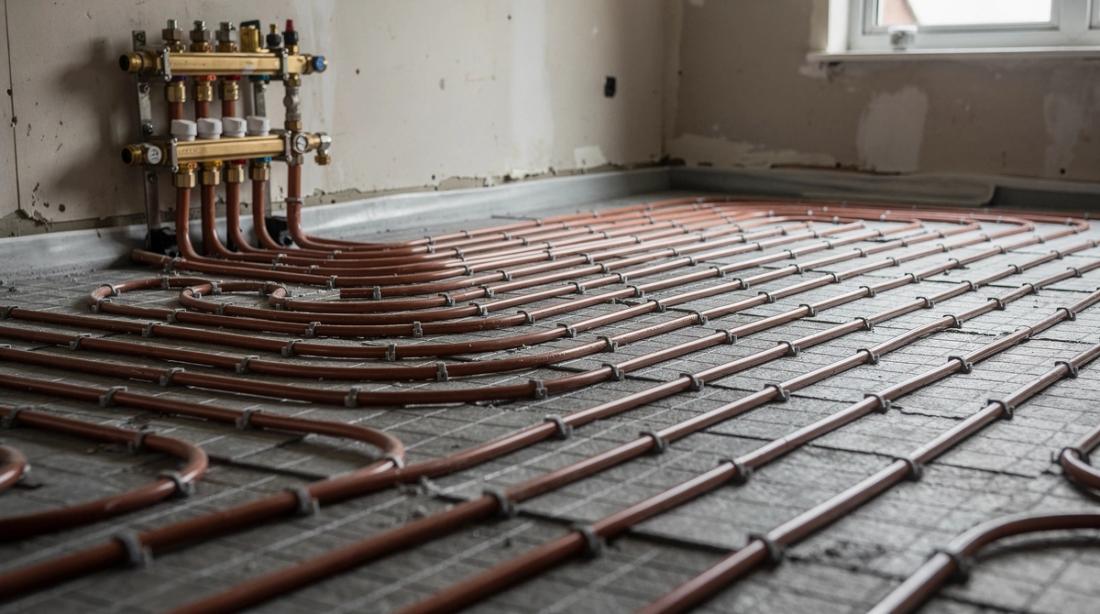
Pipe spacing and screed depth decide how much heat the floor can move at a gentle temperature. Wider 200mm centres suit well-insulated rooms on low flow temperatures, while 100mm to 150mm centres lift output where heat loss is higher. A solid floor generally needs a 65mm to 75mm screed to encase the pipes (Underfloor Heating info, 2026).
Underfloor heating design parameters at a glance:
- 100mm pipe spacing: highest output, roughly 90 to 100 W/m², for rooms with high heat loss (BookaBuilder UK, 2026).
- 150mm pipe spacing: around 80 W/m², a sensible all-round default for heat pump work.
- 200mm pipe spacing: roughly 70 to 75 W/m², for well-insulated rooms on low flow temperatures.
- Screed depth: 65mm to 75mm of screed over the pipes on a solid floor (Underfloor Heating info, 2026).
- Design flow temperature: 35°C to 40°C for a heat pump, against 45°C to 55°C for radiators (Heat Pump HQ, 2026).
On retrofit, floor height is usually the constraint that sets the whole approach. A traditional 65mm to 75mm screed adds meaningful build-up, so where you cannot lose that height, low-profile overlay panels with pre-routed channels are the practical route, accepting slightly lower output in exchange for a thinner floor. Plan door thresholds and step levels before the manifold locations, not after.
Underfloor heating vs radiators on a heat pump: which to specify?
Underfloor heating runs cooler and scores higher on the Heat Emitter Guide, but radiators are quicker and cheaper to retrofit. A heat pump on underfloor at about 35°C can hold a seasonal efficiency near 4.0, while a radiator circuit forced up to 45°C to 55°C typically lands lower (Heat Pump HQ, 2026). The right answer depends on the floor you are working with.
New builds and ground-floor extensions are natural underfloor candidates, because the pipes go in before the screed with no disruption. A whole-house retrofit is a different calculation: lifting floors across an occupied home is costly and slow, and correctly sized heat pump radiators can deliver a good result without that upheaval.
Many of the best jobs are hybrids: underfloor downstairs where the slab allows it, larger radiators upstairs. That keeps efficiency high on the ground floor while avoiding the cost of ripping out first-floor decks.
Does mixing underfloor heating and radiators work?
It works, but the two emitter types want different flow temperatures, so you either design both around the higher radiator temperature or split them hydraulically. Many installers add a low loss header or buffer with a blending valve, so the underfloor loop runs cooler than the radiators fed from the same heat pump (Underfloor Heating Systems, 2026).
Designing everything around the radiator temperature is simpler but throws away the efficiency the floor could have delivered. Blending the underfloor circuit down keeps that efficiency, at the cost of a mixing manifold and a little more commissioning time. Which one wins depends on how much of the heat load sits on the floor.
Whichever route you pick, get the hydraulic separation right so the heat pump sees a stable flow rate. A buffer or volumiser decision taken at design stage avoids short cycling and the nuisance faults that follow it.
Underfloor heating costs and available grants
Wet underfloor heating installed with a fresh screed on a new slab costs about £70 to £100 per m², rising to £120 to £190 per m² for a retrofit that needs the existing floor lifted (Checkatrade, 2026). On the heat pump itself, the Boiler Upgrade Scheme takes £7,500 off an MCS-certified air or ground source install in England and Wales (Ofgem, 2026).
The grant is installer-led: an MCS-certified business applies to Ofgem and passes the £7,500 to the customer as an upfront discount. It covers the heat pump and its installation, not the emitters, so underfloor pipework and screed sit outside the grant and inside your quote.
One eligibility trap catches new-build work. Standard new-build homes are excluded from the Boiler Upgrade Scheme, although self-build properties can qualify, so confirm the property type before you build the grant into a customer's numbers (Ofgem, 2026).
Getting the design right the first time
Underfloor heating rewards careful design and punishes shortcuts, because a floor you have already screeded over is expensive to revisit. Tie the emitter design back to the heat loss survey, choose a flow temperature the worst room can live with, and record the Heat Emitter Guide star rating in the customer's handover pack. Keeping the heat loss, emitter sizing and MCS paperwork together, whether in a spreadsheet or a tool such as Reonic, reduces the risk of a mismatch between the calculated load and the floor you actually lay.
Frequently asked questions
Can any heat pump run underfloor heating?
Most air and ground source heat pumps suit underfloor heating, because both are built for low flow temperatures. The pairing is ideal rather than mandatory: the heat pump simply runs more efficiently the cooler the floor lets it operate, often around 35°C, which lifts seasonal efficiency compared with a hotter radiator circuit (Heat Pump HQ, 2026).
What flow temperature is best for underfloor heating with a heat pump?
Around 35°C to 40°C is the usual design target, low enough to earn a strong Heat Emitter Guide star rating while still meeting the room heat loss. The exact figure comes from the heat loss calculation and the floor's output, not a rule of thumb, and the worst-performing room usually sets the ceiling for the whole circuit (MCS, 2025).
How much underfloor heating pipe do I need per square metre?
It depends on spacing. At 200mm centres you use roughly 5 metres of pipe per square metre, and at 100mm centres about 10 metres. Tighter spacing raises both output and pipe cost, so match spacing to each room's heat loss rather than defaulting the whole house to one figure (Underfloor Heating Systems, 2026).
Is underfloor heating worth it in a retrofit?
It can be, but retrofit is where the cost climbs, from about £70 to £100 per m² on a new slab to £120 to £190 per m² when the floor must be lifted (Checkatrade, 2026). Low-profile overlay systems reduce disruption where floor height is tight, at the expense of some output, so weigh both against well-sized radiators.
Does underfloor heating qualify for the Boiler Upgrade Scheme?
The grant pays for the heat pump, not the emitters, so the £7,500 applies to an MCS-certified air or ground source install in England and Wales whether you use underfloor heating or radiators (Ofgem, 2026). New-build homes are excluded, though self-build properties can qualify.