
A heat loss survey is the design foundation of every compliant heat pump job, and demand is climbing fast, with MCS certifying more than 30,000 heat pump installations in the first half of 2025 alone (MCS, 2025). For installers, the survey is no longer a box-ticking exercise. It is the moment you win trust, set the flow temperature, and decide whether the finished system keeps the house warm.
Getting it right protects your margin and your reputation. A room-by-room calculation to BS EN 12831-1:2017 is mandatory under the MCS Heat Pump Design Standard, MIS 3005-D (MCS, 2025). This guide covers the pro workflow: how you deliver the survey, what it feeds, how you price it, and the mistakes that quietly wreck system performance.
Key Takeaways
- MIS 3005-D requires a room-by-room heat loss calculation to BS EN 12831-1:2017 before any MCS heat pump install.
- The survey sets heat pump capacity, design flow temperature (commonly 45 to 55C) and emitter sizing.
- Around half of installers name oversizing as the biggest design problem, and it usually starts at the survey.
- Standalone surveys typically cost 300 to 600 pounds, though many installers fold the fee into an accepted quote.
- The 7,500 pound Boiler Upgrade Scheme grant depends on an MCS-compliant design behind the application.
What is a heat loss survey and why does MCS require one?
A heat loss survey measures how much heat each room loses at design conditions, room by room, so the system meets full demand. MIS 3005-D makes this calculation mandatory to BS EN 12831-1:2017 for MCS certification (MCS, 2025). No compliant design, no Boiler Upgrade Scheme grant.
The standard exists because sizing decisions ripple through the whole install. Get the heat loss wrong and you specify the wrong compressor, the wrong emitters, and often the wrong buffer strategy. MCS wants the calculation as evidence that the heat pump can hold the design internal temperature when it is coldest outside, typically near a regional design external temperature of minus 2C to minus 3C. For the wider rules, see our guide to heat pump regulations in 2025.
The commercial stakes are real. A homeowner claiming the 7,500 pound grant needs an MCS-certified installer and a compliant design behind the application (Energy Saving Trust, 2025). Your heat loss survey is the document that supports that funding, so treat it as a paid deliverable rather than admin.
The room-by-room survey process, step by step
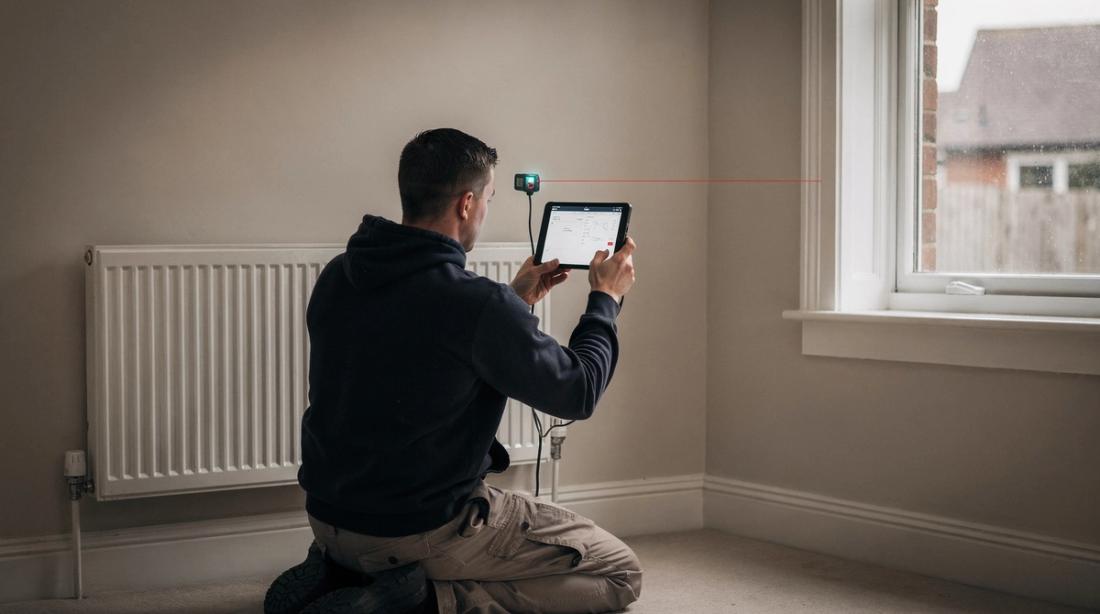
A professional heat loss survey works methodically through every heated room, capturing dimensions, fabric build-ups and ventilation. The MCS Heat Load Calculator and certified tools automate the BS EN 12831 maths, but the output is only as good as your on-site measurements (Elmhurst Energy, 2025). Rushing this stage is where accuracy collapses.
Start with a full measured survey. Record each room's floor area, ceiling height, and every external element: walls, windows, doors, floors and roofs. Note orientation and what sits on the other side of each partition, because an internal wall against an unheated garage behaves like an external one.
Next, assign U-values to each element. Where you cannot verify a build-up, use conservative standard values rather than guessing optimistically. Then set air change rates per room, since a draughty old kitchen loses far more through ventilation than a modern bedroom. Certified software combines these with your local design temperature to produce a watts figure for every room.
Finish by sense-checking totals against the property type and its age. A field habit worth keeping: I always photograph loft insulation depth and window frames, because those two details settle most disputes later.
Which data inputs make or break the calculation?
The biggest swings come from three inputs: fabric U-values, air change rates and thermal bridging. Omitting thermal bridges alone can understate heat loss by 5 to 15 percent in typical construction (Spruce, 2025). Precise room data turns a rough estimate into a design you can stand behind.
- Room dimensions: floor area and ceiling height, which set the volume for ventilation loss.
- Fabric U-values: walls, roof, floor and glazing, which drive transmission heat loss.
- Air change rate: recorded per room by age and use, a common source of oversizing.
- Thermal bridging: junctions, reveals and eaves, understated by 5 to 15 percent if ignored.
- Design temperatures: internal target and external design figure, which define the peak load.
Air change rates deserve special care. Current CIBSE guidance for pre-2000 homes can push ventilation losses too high, which inflates the whole calculation and leads to oversized kit (Energy Saving Trust, 2025). Judge each room on what you actually see, not a blanket default.
What does the heat loss survey feed into?
The survey output drives three design decisions: heat pump capacity, design flow temperature and emitter sizing. MIS 3005-D expects the heat pump to cover at least 100 percent of the calculated heat loss (MCS, 2025). Each room figure then sizes the radiator or underfloor loop serving it.
Heat pump sizing comes first. The whole-house figure, at design conditions, sets the minimum capacity, while the room figures stop you over-specifying. Then comes flow temperature. Heat pump radiator systems are usually designed around 45 to 55C, and a lower flow temperature lifts efficiency but demands larger emitters (squote, 2025).
Emitter sizing closes the loop. A radiator adequate at 70C delivers roughly half its output at 45C, so many existing radiators need upsizing to work on a heat pump (squote, 2025). The room-by-room watts figure tells you which emitters pass and which must change, and that list belongs in the quote. Where low emitter output or short pipe volume is a risk, factor in a buffer tank at the design stage.
How to price and sell a heat loss survey
Standalone heat loss surveys typically cost 300 to 600 pounds in the UK, though many MCS installers fold the fee into the quote and deduct it once the job is accepted (Vulcana Gas, 2025). Charging for the survey filters serious buyers from tyre-kickers.
- Free with quote (0 pounds): best for high-volume lead conversion.
- Chargeable, refundable (300 to 450 pounds): best for filtering committed buyers.
- Standalone paid survey (400 to 600 pounds): best for design-only work or second opinions.
Position the fee around expertise, not paperwork. A refundable survey charge signals confidence and covers the engineer's day if the customer walks away. When you present findings, lead with the room-by-room results and the emitter schedule, because a clear report justifies the price and shortens the decision.
In practice, quotes that include the annotated heat loss report close faster than a bare price, because the homeowner can see where their money goes. Bundling the survey with grant paperwork also helps; see our MCS Boiler Upgrade Scheme guide.
What are the most common heat loss survey errors?
The costliest error is oversizing, named the biggest design problem by around half of heat pump installers (Installer, 2025). It usually traces back to inflated air change rates or leaning on an EPC instead of a full survey.
Using an EPC as a shortcut is a frequent trap. EPCs rely on simplified assumptions and are not accurate enough to size a heat pump, so a dedicated room-by-room survey is the only reliable route (Spruce, 2025). Skipping rooms, or copying a neighbour's figures, produces the same unreliable result.
Other errors are quieter but damaging. Optimistic U-values understate loss and leave rooms cold, while ignored thermal bridges do the same at junctions and window reveals. Oversizing then causes short cycling, higher running costs and premature wear, which is exactly the outcome the survey should prevent.
Turning the survey into a won job in 2026
With more than 250,000 UK heat pumps now MCS-certified, the market rewards installers who make the survey a selling moment (MCS, 2025). A precise calculation, a clear report and honest emitter advice win work and protect you from callbacks.
Treat the heat loss survey as the spine of your proposal, not a hidden cost. Show the homeowner their coldest rooms, the design flow temperature you will run, and which radiators change. That transparency converts, and it keeps you inside MIS 3005-D at the same time.
Software helps here. Tools like Reonic can pull the room-by-room calculation, sizing and quote into one workflow, so the survey your engineer runs on site becomes the report your customer signs. For deeper compliance detail, see our MCS compliance guide.
Frequently asked questions
Is a heat loss survey a legal requirement for a heat pump?
It is not a general legal duty, but a room-by-room heat loss calculation to BS EN 12831-1:2017 is mandatory for MCS certification under MIS 3005-D (MCS, 2025). Since the Boiler Upgrade Scheme grant needs an MCS install, the survey is effectively unavoidable for funded jobs.
How long does a heat loss survey take?
For a typical three or four bedroom house, a thorough measured survey takes two to four hours on site, plus time to model the results in certified software. Larger or older properties with complex layouts take longer, because every room, junction and ventilation path must be recorded individually rather than estimated.
Can I use an EPC instead of a heat loss survey?
No. EPCs use simplified assumptions and are not accurate enough to size a heat pump (Spruce, 2025). MCS requires a dedicated room-by-room calculation, and relying on EPC data is a common cause of oversizing, short cycling and cold rooms once the system is running.
What flow temperature should the survey design around?
Heat pump systems are commonly designed for a flow temperature of 45 to 55C (squote, 2025). Lower flow temperatures improve efficiency but require larger emitters, so the survey balances the two by sizing each radiator or underfloor loop against its room's heat loss.
Should installers charge for a heat loss survey?
Many do. Standalone surveys typically run 300 to 600 pounds (Vulcana Gas, 2025). A refundable fee covers the engineer's time and filters serious buyers, while some installers offer it free to win volume. Either way, the calculation must be MCS-compliant to support a grant application.